
Primary on Main

Address
33720 County Rd 26, McClave, CO
Price
$ 685,000
Property Attributes
- MLS#240188
- TypeSingle Family
- Listing Status Active
- CountyBent
- CityMcClave
- AreaArkansas Valley
- NeighborhoodLamar
- Zip81057
- Style
- Year Built1903
- Taxes$ 713
- Price$ 685,000
- Bedrooms4
- Full Bathrooms3
- Half Bathrooms1
- Sqr Footage1894
- Lot Size3.4162 Acres
Data Source:
Pueblo Association Of REALTORS® (PAOR)
Property Description
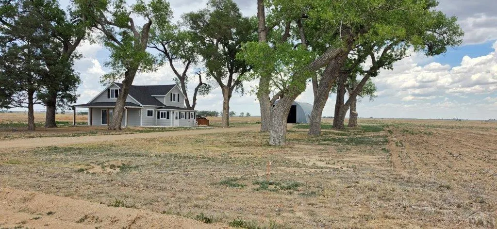
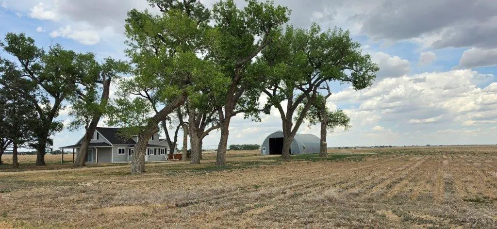
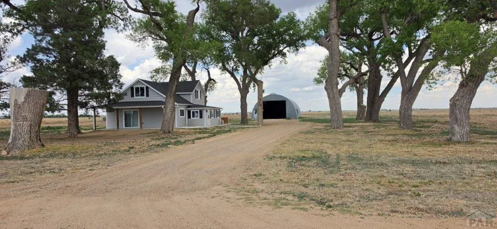
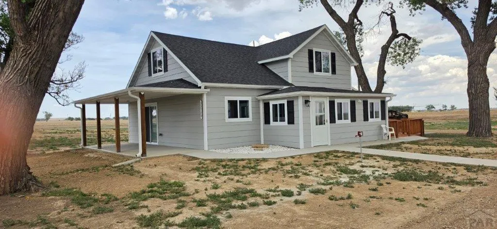
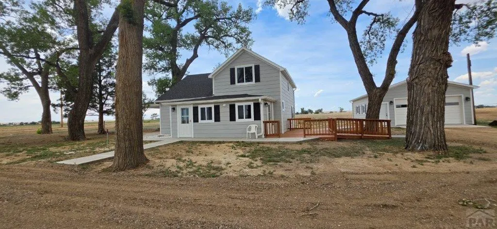
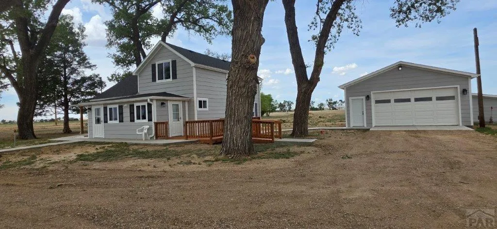
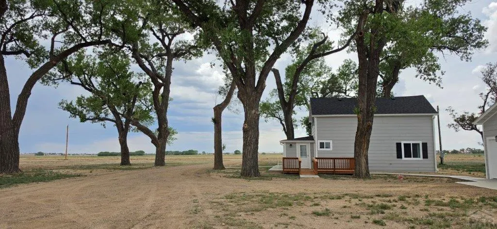
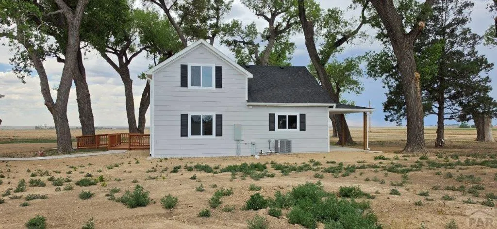
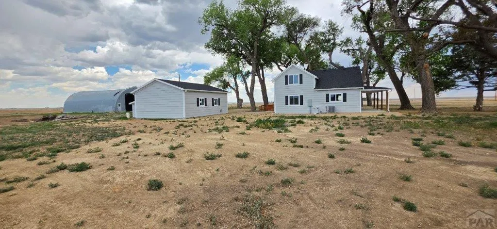
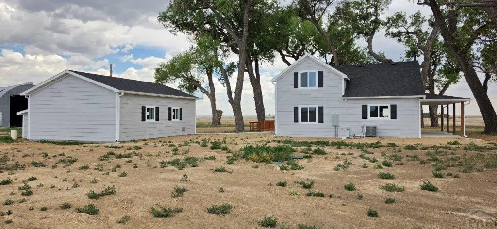
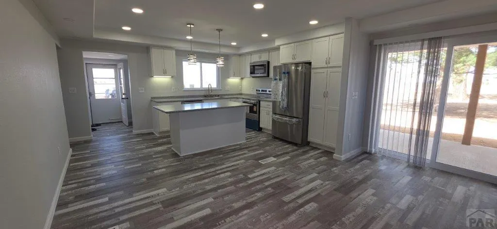
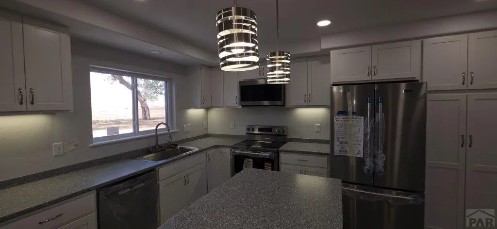
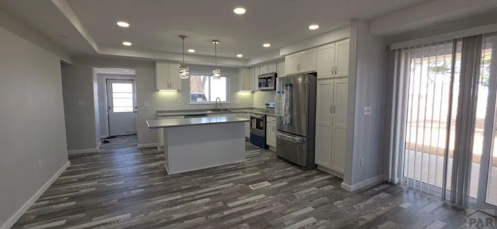
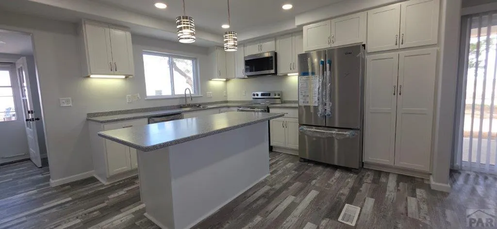
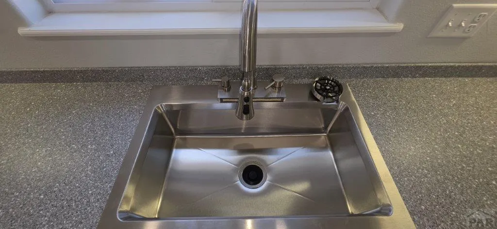
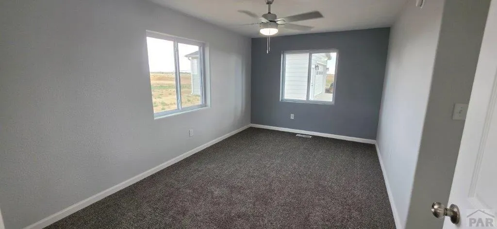
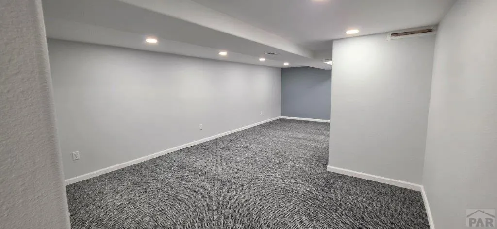
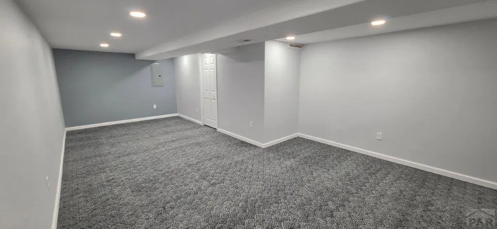
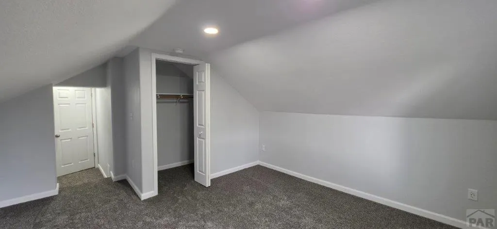
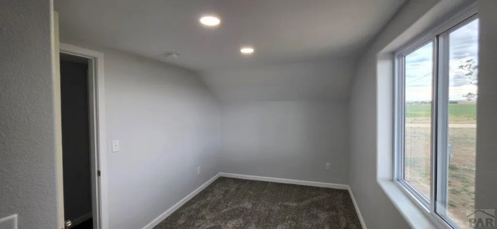
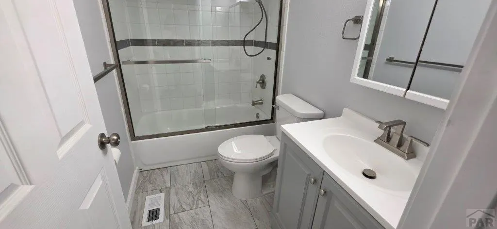
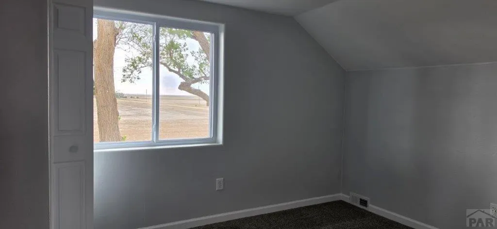
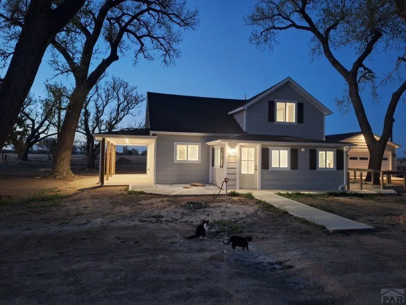
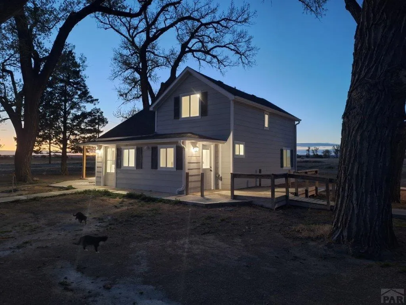
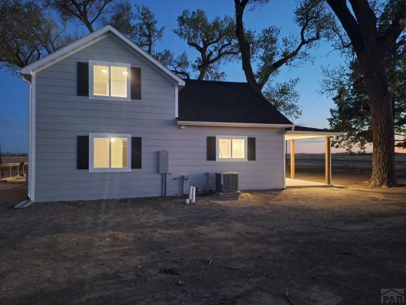
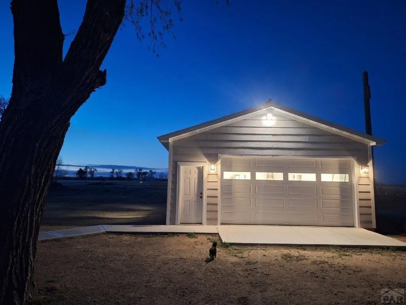
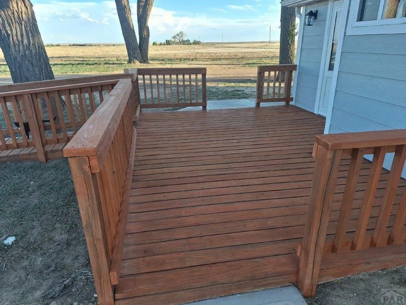
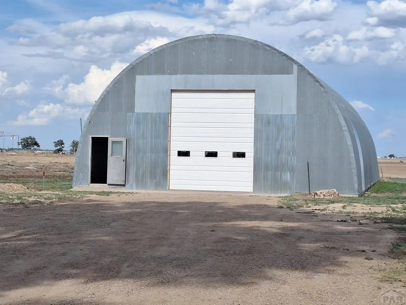
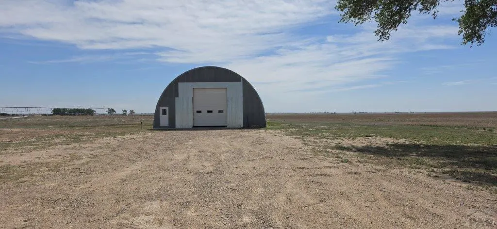
Peaceful country yet close to the popular Mc Clave School & John Martin Reservoir. This beautifully renovated country property combines modern updates with classic rural charm. Professionally remodeled from the roof to the basement by an experienced and talented contractor, the home features 4 bedrooms, 2.5 bathrooms, an open-concept kitchen and living area, and a flexible basement bonus space. Outside, mature trees create an inviting setting, while the covered side patio is ideal for sunset dinners and the east-facing deck offers the perfect spot for morning coffee. A new detached garage and separate shop add even more versatility and value. Property Features Open-concept kitchen and living area Flexible basement bonus space Solid-surface kitchen countertops USB outlets in the bedrooms and kitchen Dimmer switches on the front porch and in the living room Major System Updates All-new gas, water, sewer, and electrical lines New central heating and air New Jeld-Wen insulated double-pane windows Class 4 impact-resistant shingles Fully insulated New septic system with a 300-foot leach field Permitted private well for outside watering McClave Water Outbuildings and Outdoor Amenities 30 x 24 detached garage 40 x 80 round-top outbuilding Gravel Driveway Convenience and Utility Features RV hookup and electric vehicle outlet Set up for either a gas or electric stove and water heater Includes 2 garage remotes SECOM internet available.
| Price History | |
|---|---|
| 5/26/2026 | Listed $695,000 |
| 8/13/2026 | 1$685,000 |
General Features
| Heating | Natural Gas,Forced Air |
|---|---|
| Cooling | Refrigerated Central Air |
| Utilities | Current Internet Provider: SECOM |
| Roof | Composition |
| Appliances | Dishwasher,Refrigerator,Electric Range Oven,Microwave Built-in |
| Zoning | A |
| Garage Spaces | 2 |
| Gas Y/N | ATMOS |
| Association Fee Includes | None |
| Patio/Porch Features | Patio-Covered-Front,Deck-Open-Rear |
| Construction Materials | Frame,Plastic Plumbing |
| Exclusions | Seller's Personal Property |
| Year Built | 1903 |
| Electric | SECPower |
| Stories Count | 1 |
| Levels | One and One Half |
| Property Subtype | Single Family Residence |
| County | Bent |
| New Construction | false |
| Property Type | Residential |
| Association Amenities | None |
| HOA | false |
| Attached Garage | false |
| Subdivision Name | Lamar |
| Garage Y/N | true |
| Other Structures | Outbuilding |
| Full Baths | 1 |
| Status | Active |
| Directions | Lamar headed West on Hwy 50 to CR 26 and North on 26 to property. Located between McClave and Hasty on Hwy 50. |
| City | McClave |
| Disclosures | Lead Based Paint Disclosure |
| High School District | RE2 |
| MLS Area | Arkansas Valley |
| Lot Size Units | Acres |
| Lot Size Square Feet | 148809.672 |
| Carport Y/N | false |
| Tax Annual Amount | 713.32 |
| Additional Parcels Y/N | false |
| Virtual Tour | https://tour.usamls.net/33720-County-Rd-26-McClave-CO-81057/unbranded |
| Building Area Units | Square Feet |
| Primary Bedroom Level | Main |
| Living Area Units | Square Feet |
| Standard Status | Active |
| Occupancy Type | Vacant |
| Middle/Junior School District | RE2 |
| Elementary School District | RE2 |
| Legal Description | 3.4162 Acres in Part of W2NW4, 21-22-49, 6th P.M., according to the plat 10/21/2024. Reception # 20240801. Call office for full legal description. |
Interior Features
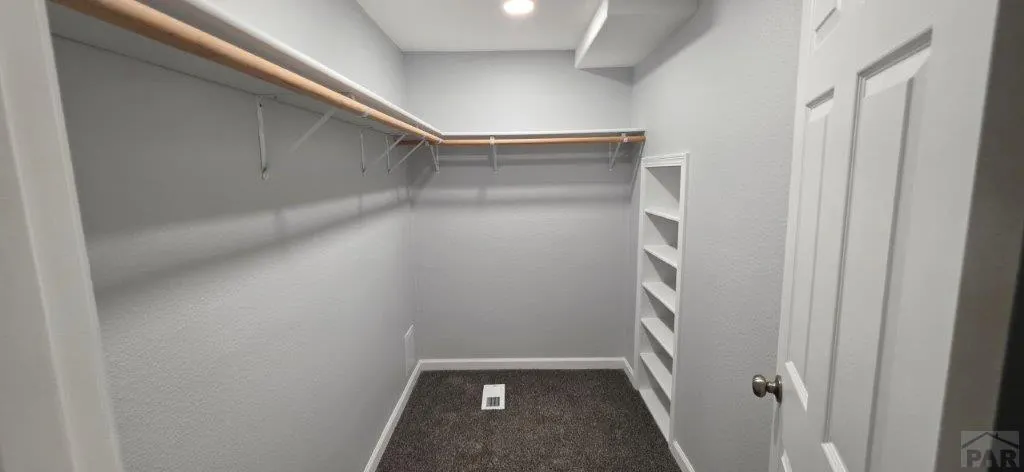
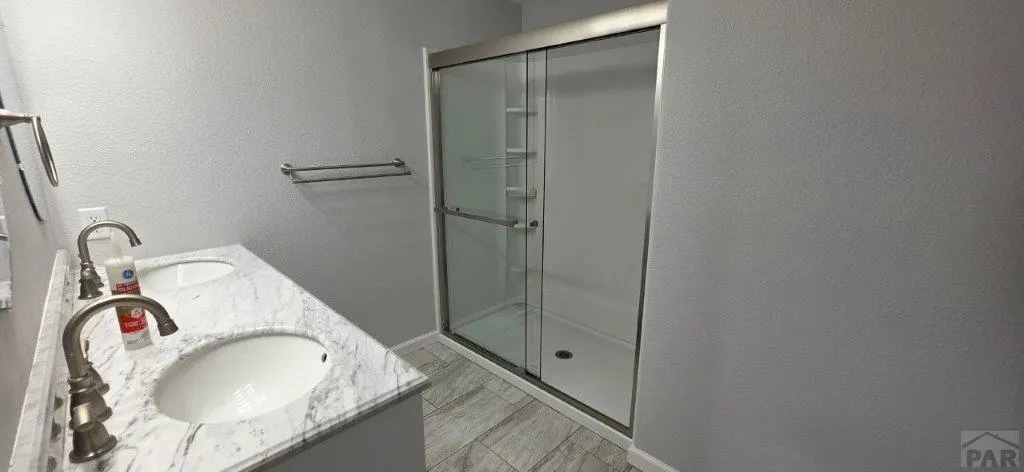
| Interior Amenities | New Paint,Ceiling Fan(s),Walk-In Closet(s),Walk-in Shower,Hard Surface Counter Top |
|---|---|
| Basement | Finished |
| Flooring | New Floor Coverings |
| Fireplace Features | None |
| Kitchen Level | Main |
| Air Conditioning Y/N | true |
| Heating Y/N | true |
| Window Features | Storm Window(s),Vinyl |
| Fireplace Y/N | false |
| Above Grade Finished Area | 1504 |
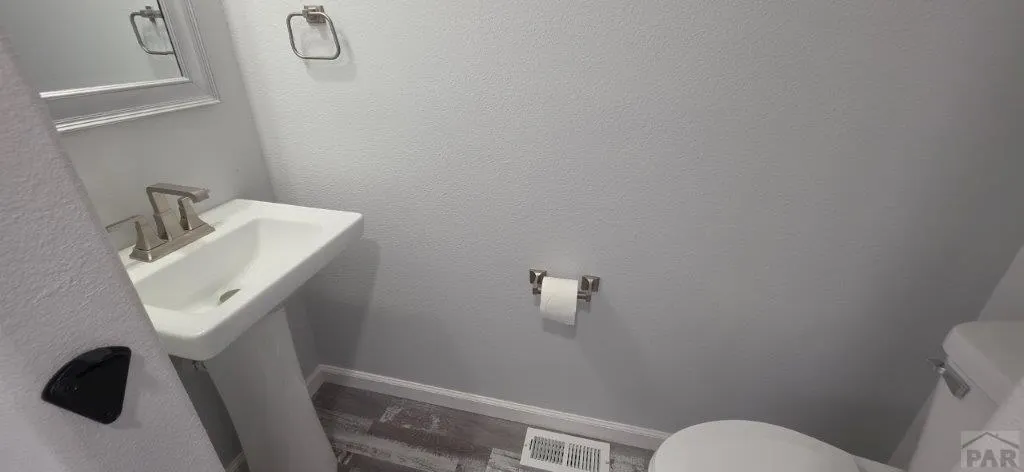
| Half Baths | 1 |
| 3/4 Baths | 1 |
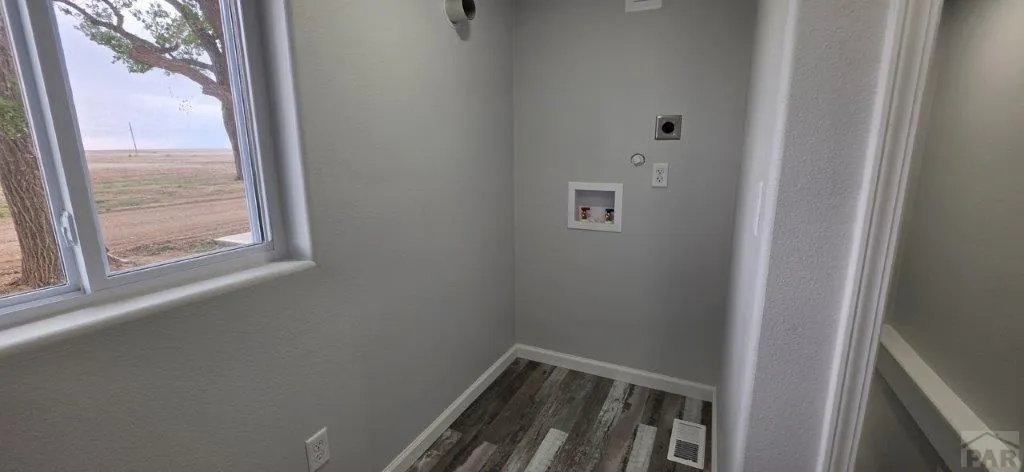
| Laundry Features | Main,Vinyl |
| Total Bedrooms | 4 |
| Below Grade Finished Area | 390 |
| Living Room Level | Main |
| Below Grade Finished Area Unit Type | Square Feet |
| LivingAreaSource | Court House |
| Above Grade Finished Area Unit Type | Square Feet |
| Total Baths | 3 |
| Kitchen Area | 209.25 |
| Kitchen Description | Vinyl |
| Kitchen Length | 15.5 |
| Kitchen Width | 13.5 |
| RoomBasementArea | 390 |
| Primary on Main | 106.5333 |
| Second Bedroom Length | 11.75 |
| Second Bedroom Width | 9.0667 |
| Bedroom 3 Area | 124.4375 |
| Bedroom 3 Length | 15.0833 |
| Bedroom 3 Width | 8.25 |
| Bedroom 4 Area | 346.5 |
| Bedroom 4 Length | 22 |
| Bedroom 4 Width | 15.75 |
| Family Room Area | 350 |
| Family Room Length | 25 |
| Living Room Area | 209.25 |
| Living Room Length | 15.5 |
| Living Room Width | 13.5 |
| Primary Bedroom Area | 142.5 |
| Primary Bedroom Length | 15 |
| Primary Bedroom Width | 9.5 |
| Family Room Width | 14 |
| Family Room Level | Basement |
| Bedroom 4 Level | Upper |
| Bedroom 3 Level | Upper |
| Second Bedroom Level | Upper |
Exterior Features
| Parking Features | 2 Car Garage Detached,Garage Door Opener,RV Access/Parking |
|---|---|
| Lot Features | Horses Allowed,Irregular Lot,Trees-Front,Trees-Rear |
| Water Source | Community |
| Total Parking | 2 |
| Lot Size Area | 3.4162 |
| Spa | false |
| Building Area Total | 1894 |
| Lot Size Acres | 3.4162 |
| Road Surface Type | Unimproved |
| Covered Spaces | 2 |
| Horse Y/N | true |
| Irrigation Water Rights Y/N | false |
Amenities
- Foreclosure
- Views
- Short Sale
- New Construction
- Adult 55+
- Lease To Own
- No HOA Fees
- Furnished
- Primary On Main
- Air Conditioning
- Seller Finance
- Green
- Fixer Upper
- Horse
- Golf
- Fireplace
- Deck
- Garage
- Basement
- Pool
Property vs Single Family Average in 81057
Price
Taxes
Year Built
 Pueblo Association of REALTORS®, Inc. All information deemed reliable but not guaranteed. All properties are subject to prior sale, change or withdrawal. Neither listing broker(s) or information provider(s) shall be responsible for any typographical errors, misinformation, misprints and shall be held totally harmless. Listing(s) information is provided for consumer's personal, non-commercial use and may not be used for any purpose other than to identify prospective properties consumers may be
